IngeTrazo is an open-source 3D modeler designed to simplify the transition from initial sketch to engineering model by removing the layers of complexity found in traditional CAD software. Developed for architecture and engineering, the tool allows users to draw lines, rectangles, and circles with exact measurements—such as typing '3.50' to create a 3.50-meter line—while maintaining a focus on 'watertight' solids that prevent geometry corruption.
A 'Draw as if by Hand' Workflow
IngeTrazo prioritizes a direct interface where users can push faces to create solids and use keyboard inputs for precise measurements. Unlike many CAD programs that require navigating complex menus, the tool aims to keep the user's idea as close to the model as possible.
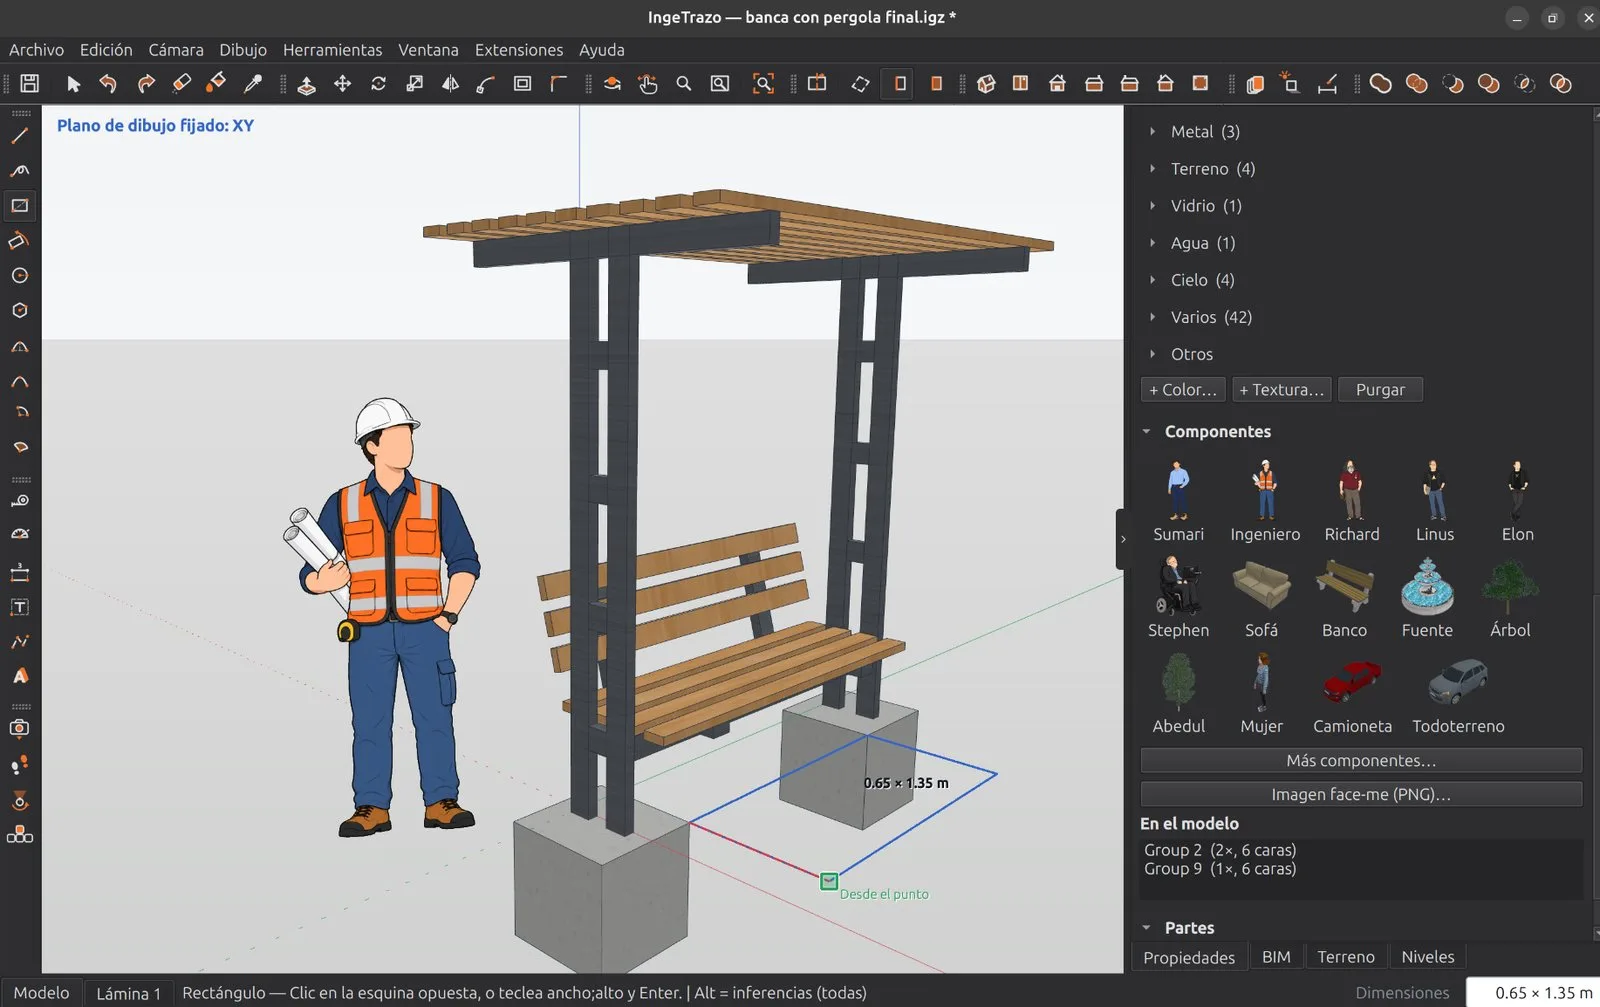
This image demonstrates the 'draw as if by hand' workflow with precise keyboard inputs for measurements.
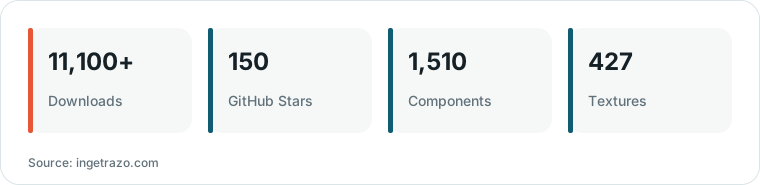
Chart drawn by HN Digest from figures reported by ingetrazo.com; values are shown as written in the source.
The software includes smart inferences for axes, extensions, and parallels. It also supports a BIM (Building Information Modeling) layer where users can tag geometry as specific elements like walls, slabs, or columns to automatically generate quantity tables.
“No layers of CAD complexity between your idea and the model.”
— IngeTrazo · Open-source 3D modeler for architecture and engineering
Georeferenced Context and Data Integration
The modeler allows projects to be placed in a real-world context by importing satellite imagery and 3D relief data. It supports drone survey data (WebODM) and GPS/total station points, allowing users to draw routes on exact points in UTM coordinates.
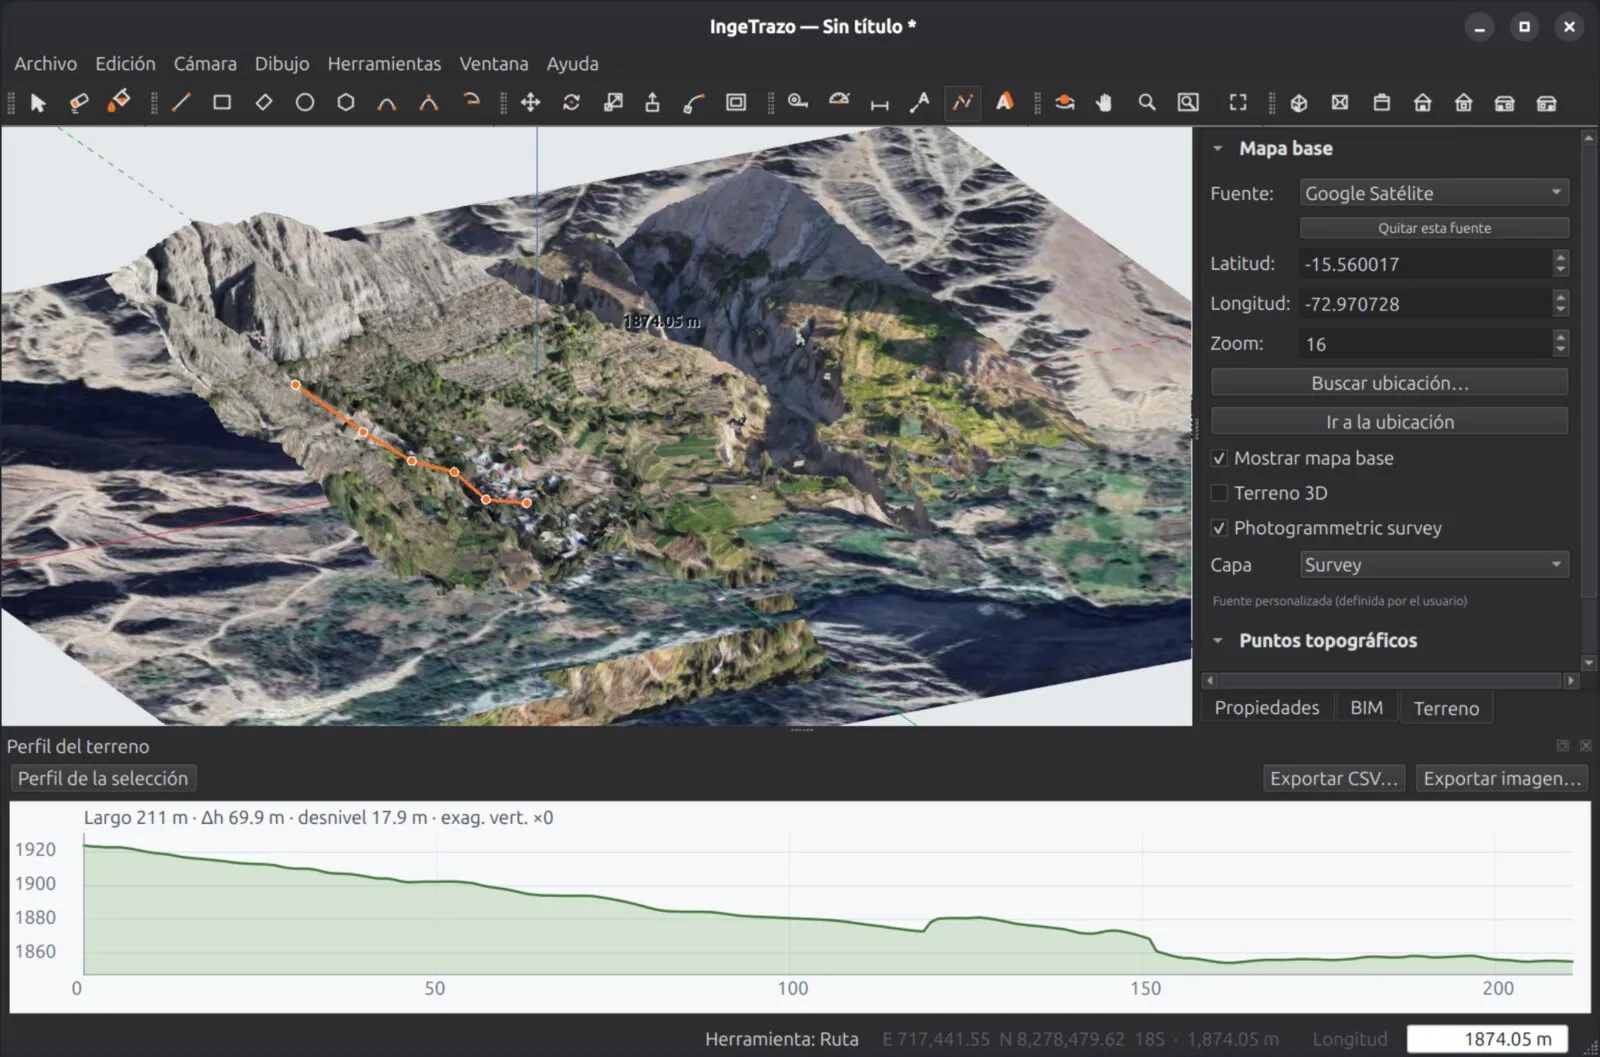
This visual illustrates the integration of drone survey data and georeferenced coordinates.
The terrain and shadows rotate automatically based on the project's north. While the modeler works offline, it uses an internet connection specifically to fetch and display the map data.
AI Integration and Automation
A significant differentiator is the built-in AI Assistant, which can be connected to various providers like Anthropic, OpenAI, or local models via Ollama. The AI can view viewport screenshots to correct the model or generate 'recipes'—sequences of actions like revolves and extrusions—that the deterministic engine then executes.
For advanced users, an MCP (Model Context Protocol) bridge allows agents like Claude Code to query and draw within the live application. Each AI-generated action is treated as a single undo step, ensuring that if the code fails, the document remains intact.
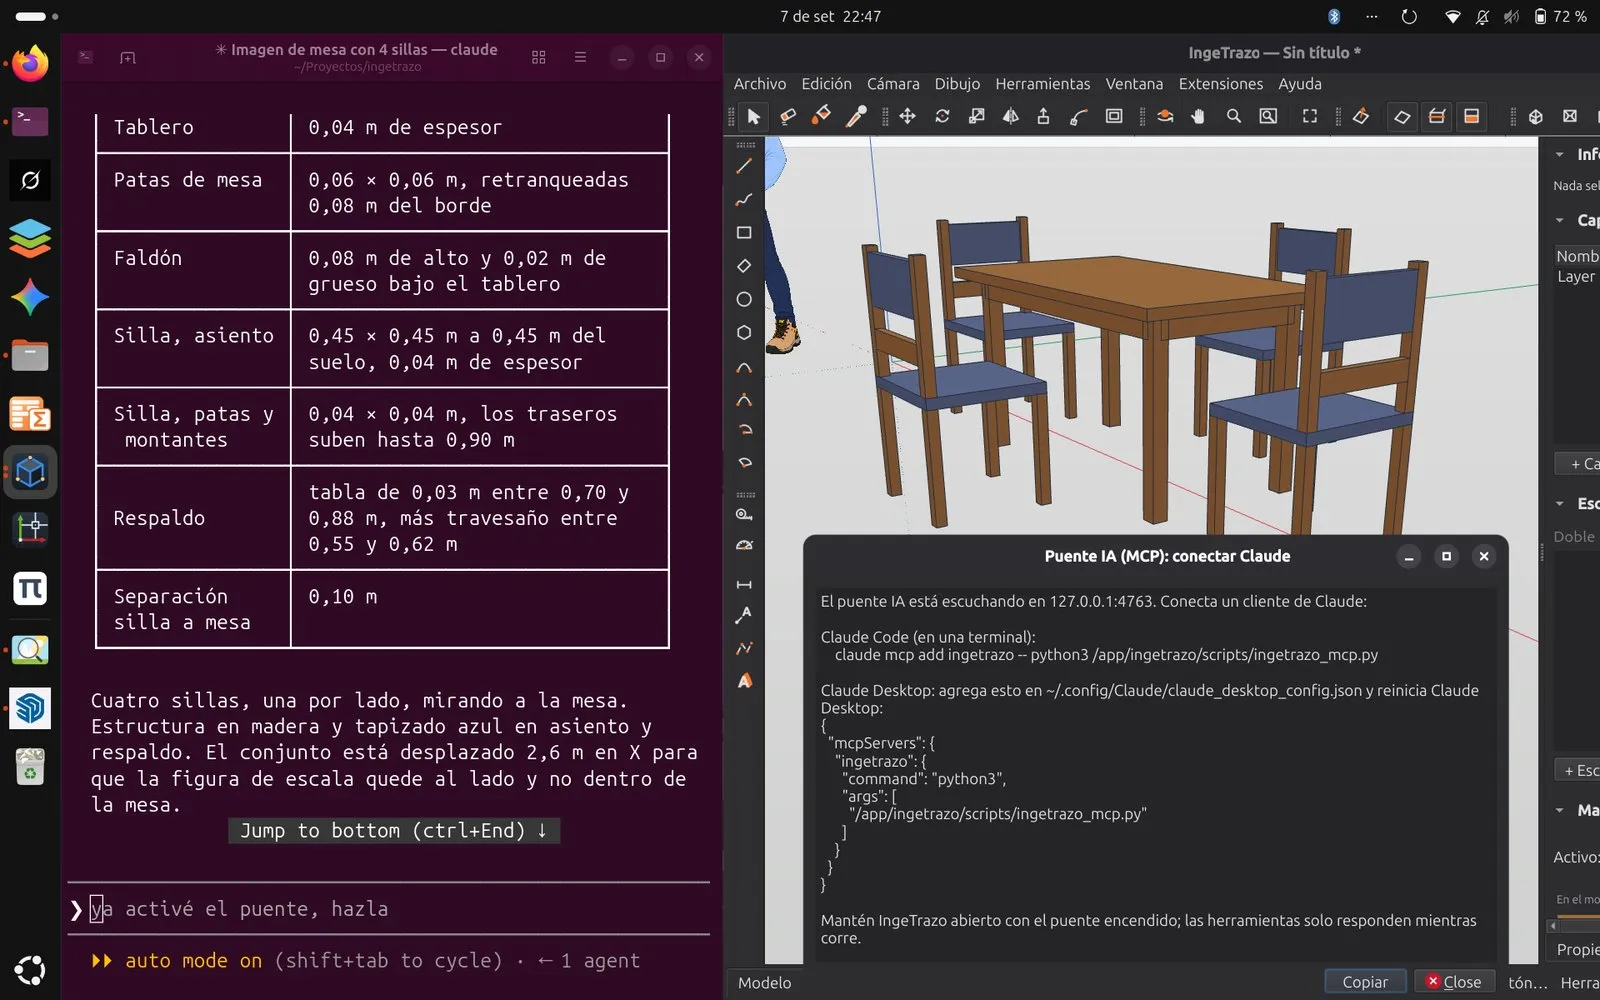
This screenshot shows the integration of an AI Assistant via an MCP bridge to generate modeling actions.
Production Outputs and Limitations
The software provides a complete path to delivery, including a sheet composer that functions similarly to QGIS. It produces scaled PDF drawings with dimensions that re-measure themselves automatically if the underlying model is edited.
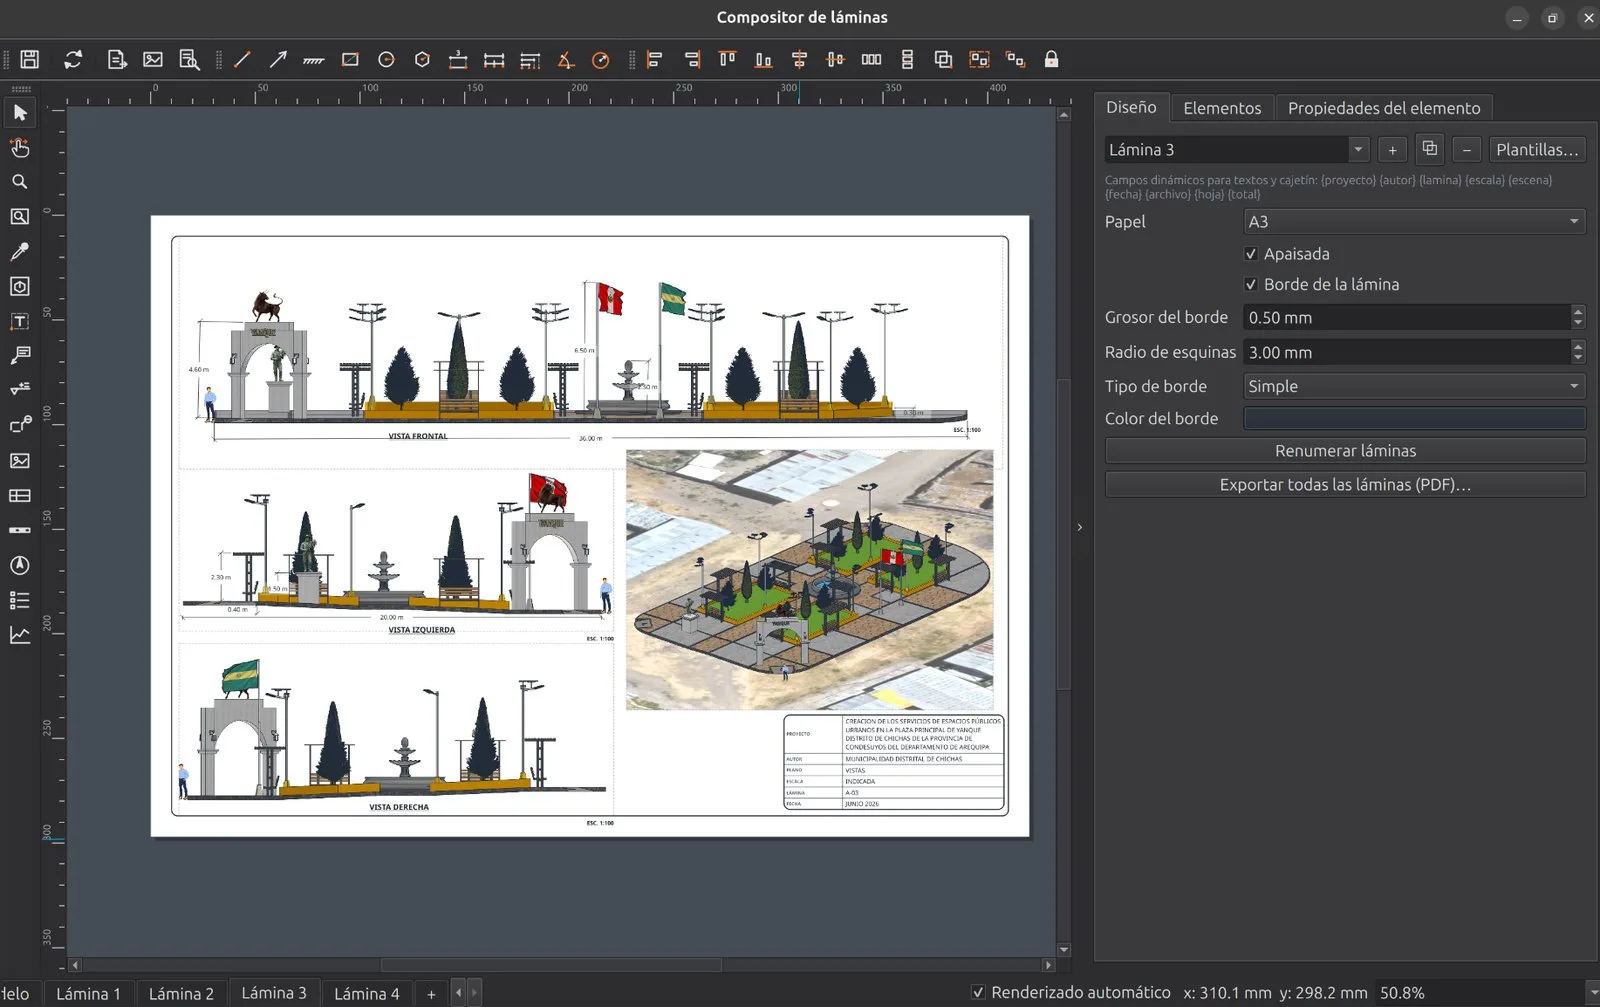
This image shows the production output of the sheet composer for scaled PDF drawings.
While the tool offers a robust set of features, it is currently in active development (v0.6.1). As a primary-source promotional tool, specific hardware requirements and performance benchmarks against established competitors like SketchUp are not detailed in the current documentation.
What Hacker News readers are saying
- Experience: One commenter who uses SketchUp for 3D printing hobbies shared that they prefer its intuitive workflow over more complex CAD software like FreeCAD or Fusion. comment ↗
- Skeptical: Another user expressed a lack of interest in the tool because of its integration with LLMs, despite liking the general concept. comment ↗
- Experience: Several commenters noted that the current user experience, such as the naming prompts and push/pull mechanics, does not yet match the ease of use found in SketchUp. comment ↗
Summarized opinions from the Hacker News thread, not verified facts. Read the full discussion ↗