Early steam engines needed cylinders that were round and straight along the piston's stroke; uneven bores caused leaks and wasted power. James Watt's engine required a bore accurate to within the thickness of an old shilling across a fifty‑inch cylinder, a tolerance of less than one part in a thousand. In 1776 John Wilkinson achieved this by boring cylinders with a bar supported at both ends, keeping the cutter straight even in a crooked casting, as noted by his partner Matthew Boulton.
Henry Maudslay introduced the slide rest, which clamps the cutting tool in a rigid iron carriage sliding on straight ways, eliminating the vibration known as chatter by transferring cutting forces into the iron bed rather than the turner's arms. He also coupled the slide rest to a long lead screw; the lead screw's spacing is copied into every thread cut, allowing uniform threads without hand‑filed dies. This screw‑cutting lathe combined these advances to produce accurate shafts and screws for engines and machines.
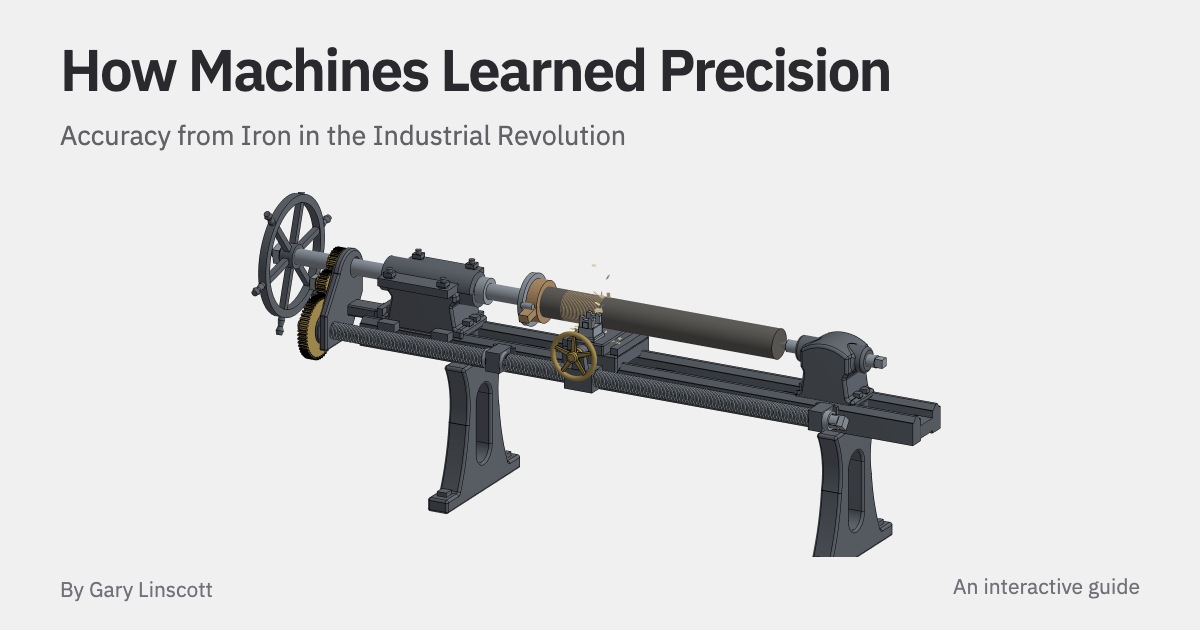
This image illustrates the screw-cutting lathe that Henry Maudslay developed, combining slide rest and lead screw to produce accurate shafts and screws as discussed in the article.
By the 1850s Joseph Whitworth built a machine capable of detecting a difference of a millionth of an inch, enabling workshops to measure parts with unprecedented sensitivity. To create flat reference surfaces needed for checking and straightening ways, Whitworth promoted the three‑plate method: scraping three rough castings against each other reveals high spots via transferred color, allowing a flat surface to be generated from scratch without an existing flat reference. These measurement and surface‑preparation techniques bootstrapped precision, each more accurate tool making the next generation of machines possible.